
100 Keyes, 1926 - 2026
SIGN UP Login/Register
6509 Reed Drive, Riverview, FL 33578 Photo
New
6509 Reed Drive, Riverview, FL 33578 Photo
New
6509 Reed Drive, Riverview, FL 33578 Photo

33 Total Photos [Click to View All]

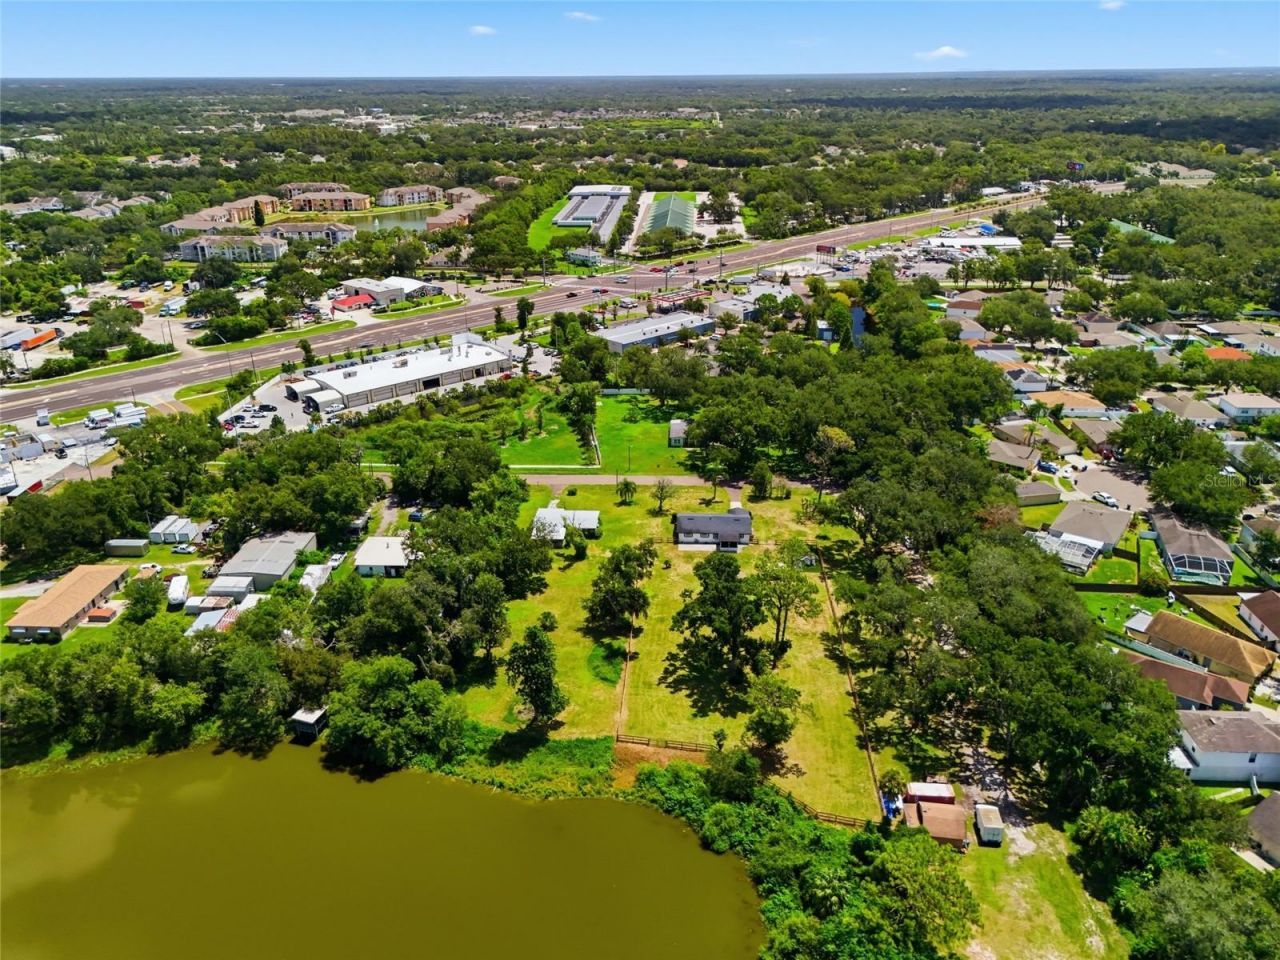
6509 Reed Drive Riverview, FL 33578
$459,900
  • Beds
    2
  • Baths
    2 full
  • Total Square Feet
    1,196
  • Lot Size
    1.24 acre(s)

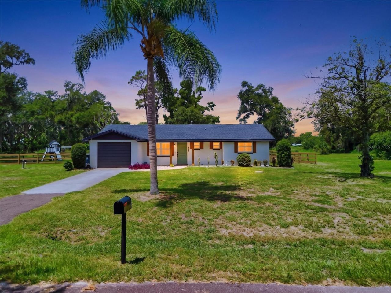
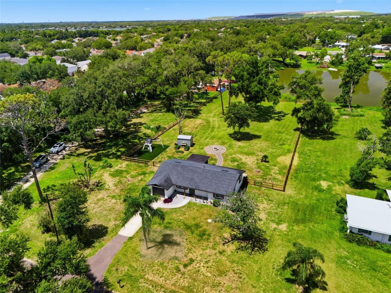
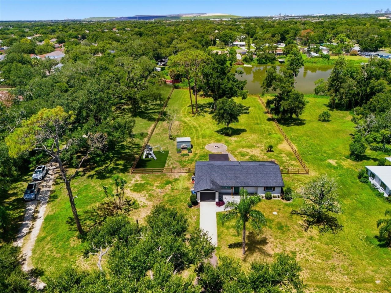
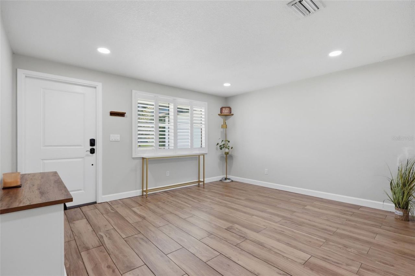
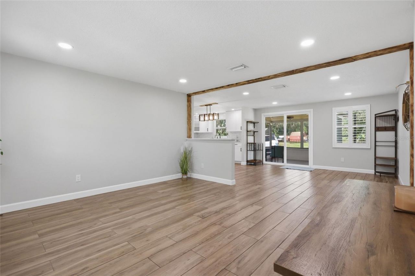
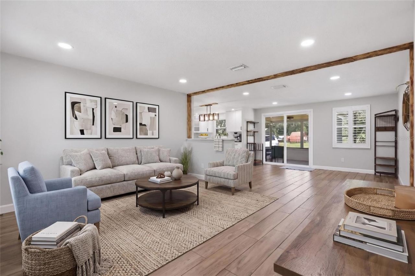
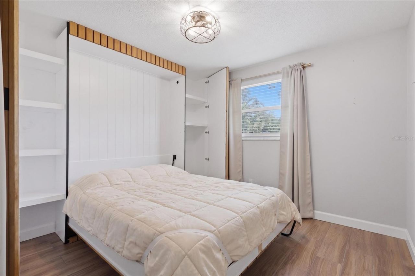
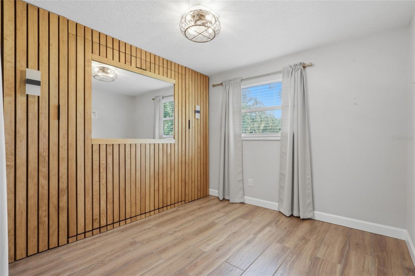
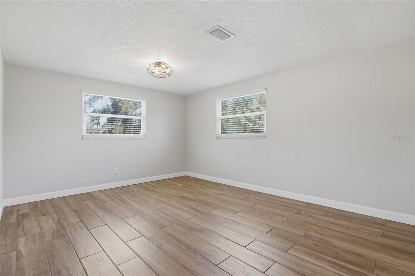
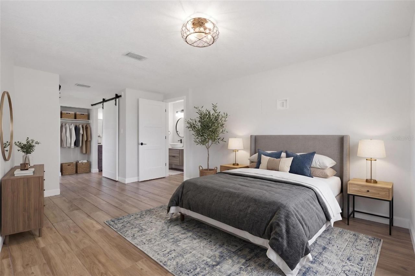
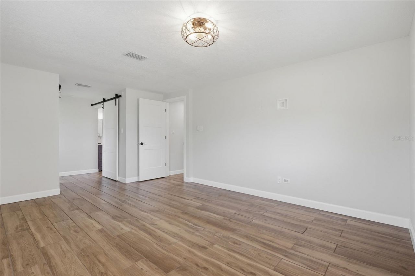
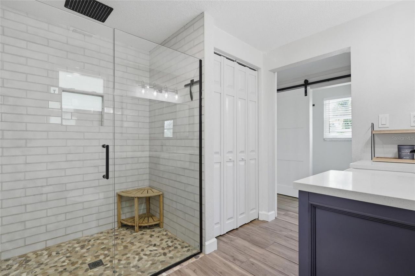
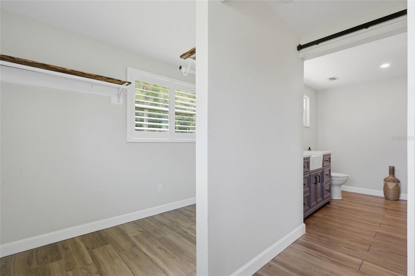
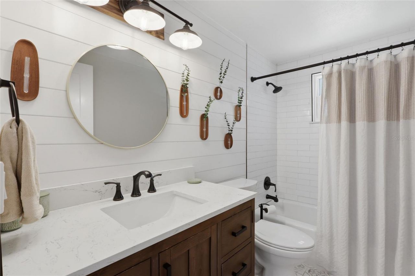
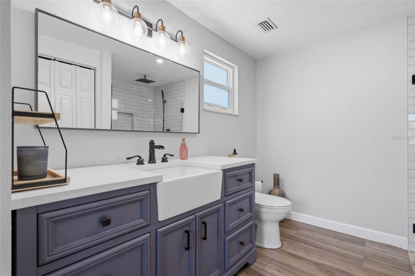
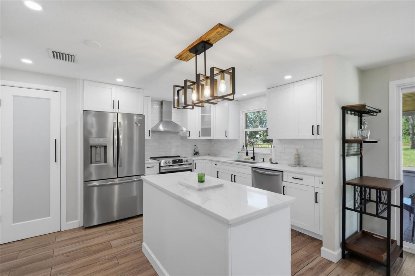
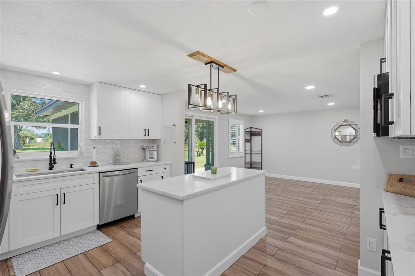
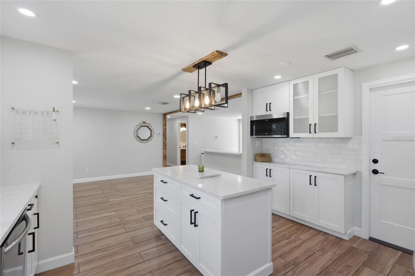
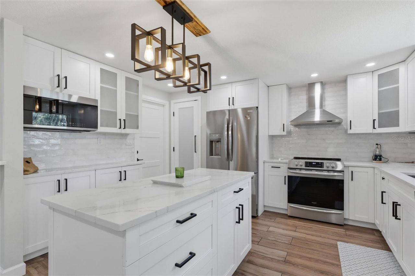
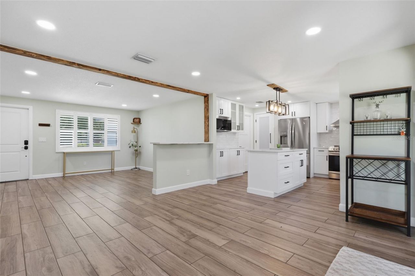
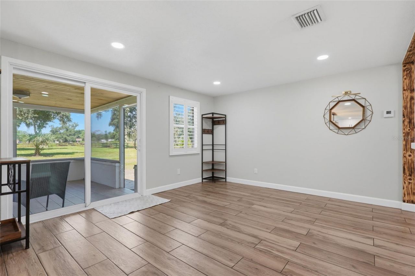
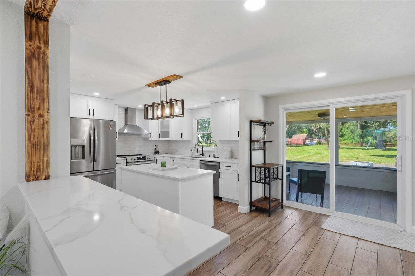
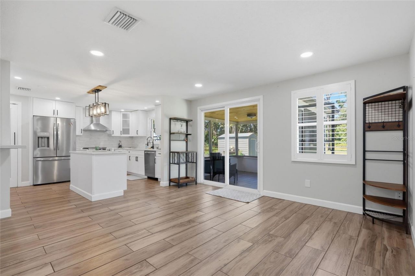
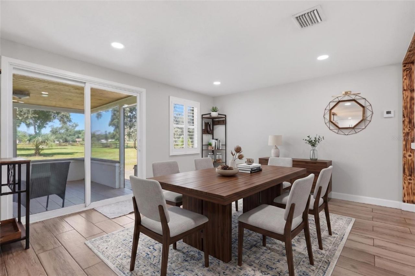
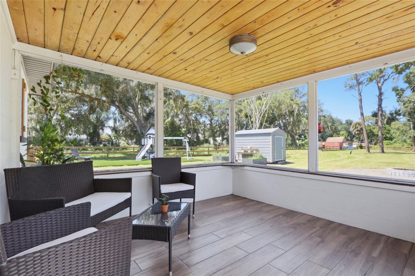
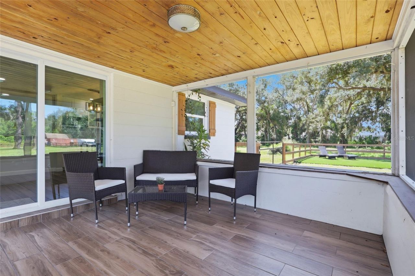
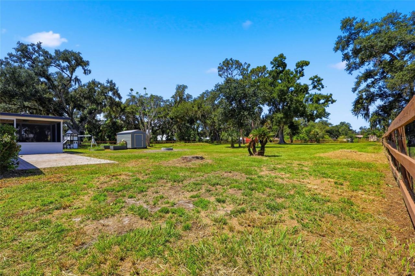
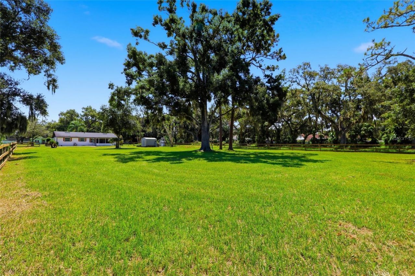
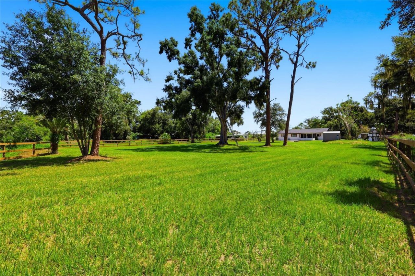
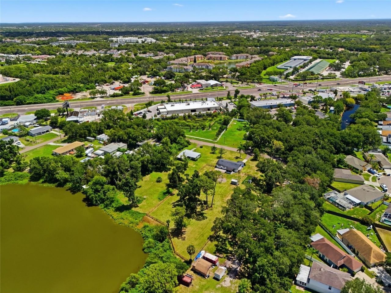
Virtually Staged. MOVE-IN READY and situated on 1.24 beautiful acres, this thoughtfully renovated 2-bedroom, 2-bath home is one you don't want to miss! The sellers put incredible care into every detail with plans to make this their long-term home, and it shows throughout. Renovated in 2022, the home features impact windows, porcelain tile flooring, plantation shutters, a water filtration system, and beautifully updated kitchen and bathrooms with quartz countertops. The bright, open living and di...

View More

Property Summary

MLS Number: TB8538152
Status: Active
Days on Market: 3
Subdivision: UNPLATTED
County: Hillsborough
Bedrooms: 2
Total Square Feet: 1,196
Price Per Sq. Ft.: $385
Style: Ranch
New Constuction: No
Waterfront: No
Property Type: Residential - Single Family
Cooling: Central Air
Fenced: Yes
Garage: 1 car attached
Heating: Central
Lot Size: 1.24 Acres
Roof Type: Shingle
Stories: 1.0
Year Built: 1966
Taxes: $4,510

Featured Amenities

Eat-in Kitchen
Primary Bedroom Main Floor
Walk-In Closet(s)

Property Details

Appliances: Dryer, Microwave, Range, Refrigerator, Washer, Water Filtration System
Days on Site: 3
Directions: I 75 to 301 South to right on Brandon Circle to left on Reed Dr to house on right.
Exterior: Block
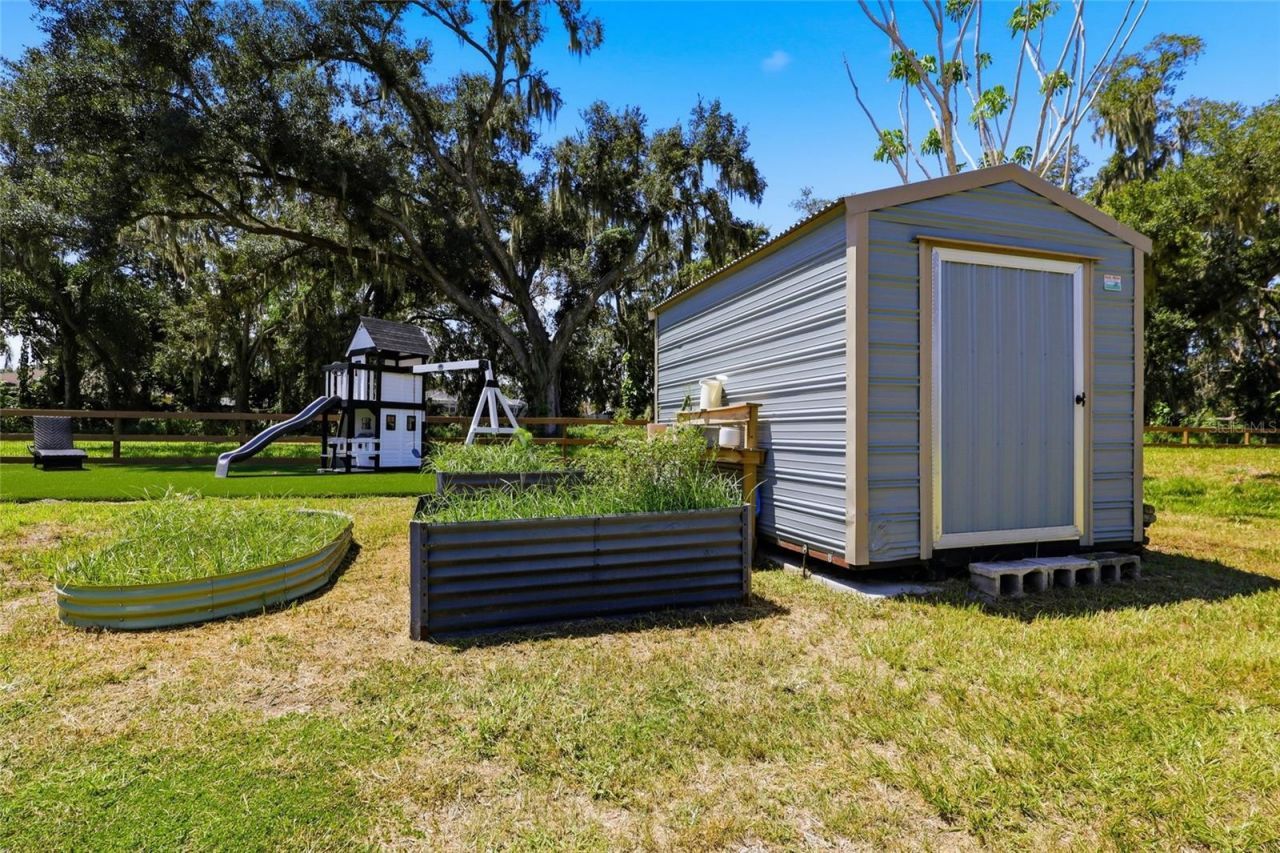
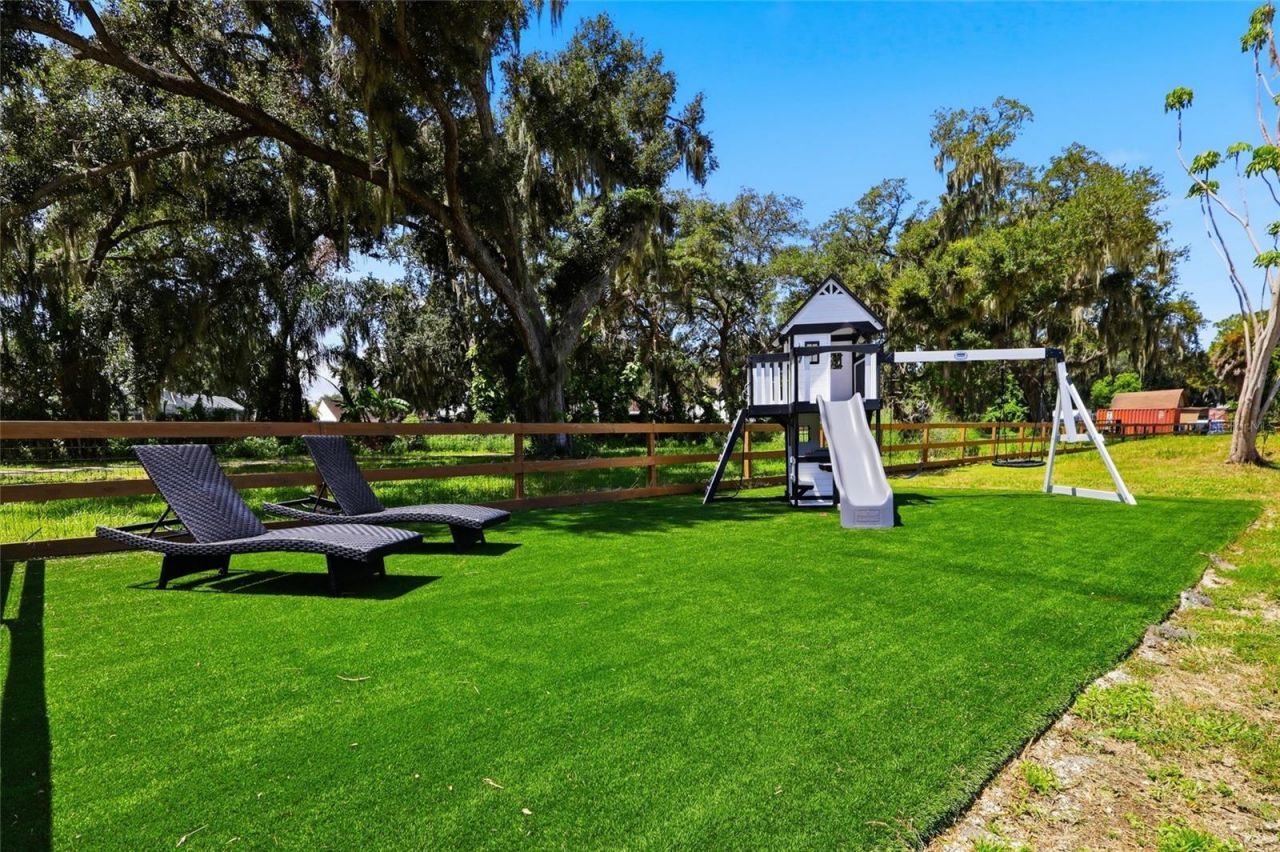
Outdoor Features: Playground
Fencing: Wood
Flood Zone Code: X
Flooring: Tile
Foundation: Slab
Home Style: Ranch
Home Warranty Y/N: No
Listing Terms: Cash, Conventional, FHA, VA Loan
Lot: Street Dead-End, Paved
Lot Dimensions: 1.24
Number of Pets: 10+
Other Equipment: Playground
Other Structures: Shed(s)
Ownership: Fee Simple
Patio/Porch: Rear Porch, Screened
Pets Allowed: Yes
Pets Size: Extra Large (101+ Lbs.)
Property Attached Y/N: No
Property Sub-Type: Single Family Residence
Sewer: Septic Tank
Showing Instructions: ShowingTime
Special Sale Provisions: None
Special View Info: Water
Utilities: Cable Available, Electricity Connected
Vegetation: Mature Landscaping, Oak Trees
Water: Well
Water Access: Pond
Water Access Y/N: Yes
Water View: Pond
Windows: Shutters
Zoning: ASC-1
Construction: Block

Local Schools

High School: Spoto High-HB
Middle School: Giunta Middle-HB
Elementary School: Ippolito-HB

Neighborhood Information

Neighborhood Map

Neighborhood Hero

Neighborhood Highlights

Neighborhood Characteristics

Neighborhood Market Trend

Neighborhood Schools

Courtesy of

Agency Name: CENTURY 21 BILL NYE REALTY
Agency Contact: 813-782-5506
Agent Name: Molly Nye

agent picture

Presented by

Agent Name: David Durkin
Agent Phone: 786.751.6097
Agency Title: The Keyes Company
Request Info

IDX logo

David Durkin
keyes.com
Agent Cell:
786.261.9460

Mortgage Calculator

%
years/fixed
yearly
yearly (est.)

Estimated Payment

$ 2,768.14 Principal & Interest $2,258.17 Property Tax $375.83 Homeowner's Insurance $134.14
Mortgage Logo

Login to My Keyes Account

Create an account to quickly find homes that meet your needs and wants.

What city/zip code are you interested in?

Next

How many bedrooms do you want?

1
2+
3+
4+
Any

How many bathrooms do you want?

1+
2+
3+
4+
Any

What size home would you like?

Under 1,500 sq ft
1,500-2,500 sq ft
2,500-3,500 sq ft
over 3,500 sq ft

What is your timeline to move?

Now
Within 3 Months
4-6 Months
More Than 6 Months

How often should we email you listing alerts?

Instantly
Daily
Weekly

Sign Up To Create Your FREE Portfolio Profile.

At least 6 characters with one uppercase, one lowercase, and one number
CREATE ACCOUNT

Thank you!

One of our real estate consultants will be in touch right away!